<-- style PDP --> 80-1330 Jalna Boulevard, London South - Condo Townhouse for sale for $374,900
  • new
  • for sale

80-1330 Jalna Boulevard

London South, Ontario, N6E 2H7 - South X

$374,900

  • Neighbourhood

    South X

  • Major Intersection

    Jalna & Meg Dr

  • Listed Since: 7 day(s)

  • Last update: 6 day(s) ago

Overview

  • Property Type

    Condo Townhouse, 2-Storey

  • Bedrooms

    3

  • Bathrooms

    2

  • Square Feet

    1000-1199

  • Exposure

    South

  • Total Parking

    1

  • Maintenance

    $425

  • Taxes

    $1,827.00 (2025)

  • Balcony

    None

Property Description

Property description for 80-1330 Jalna Boulevard, London South

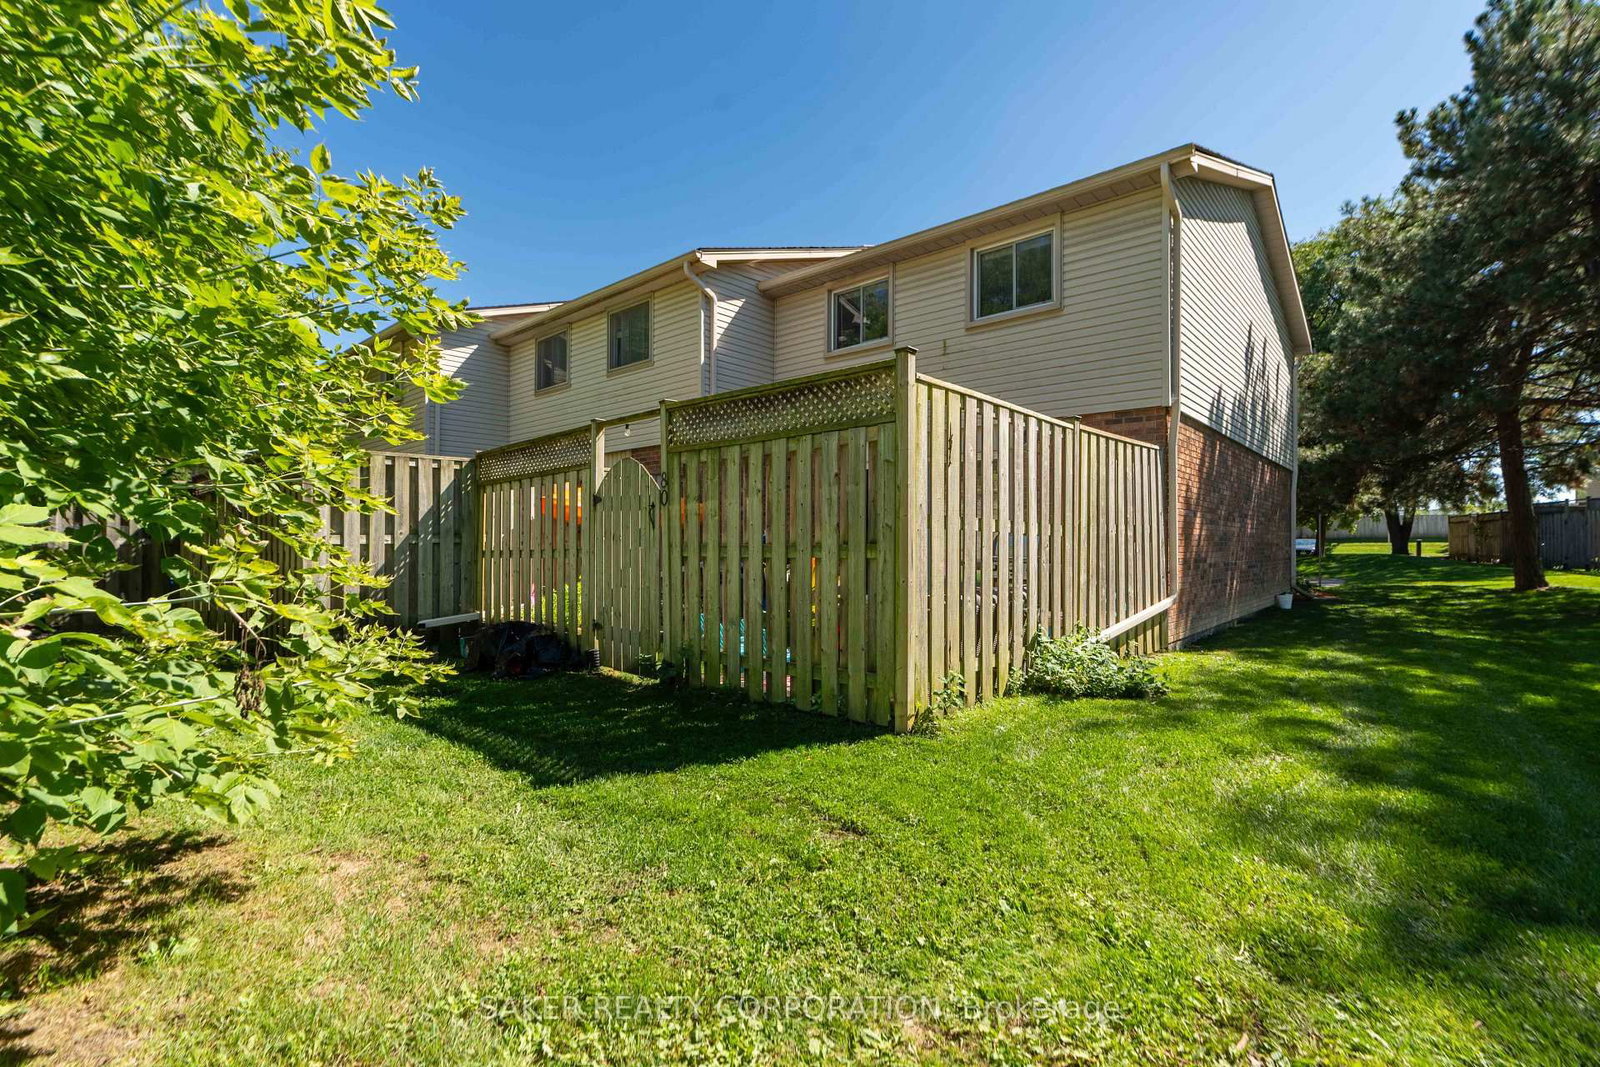
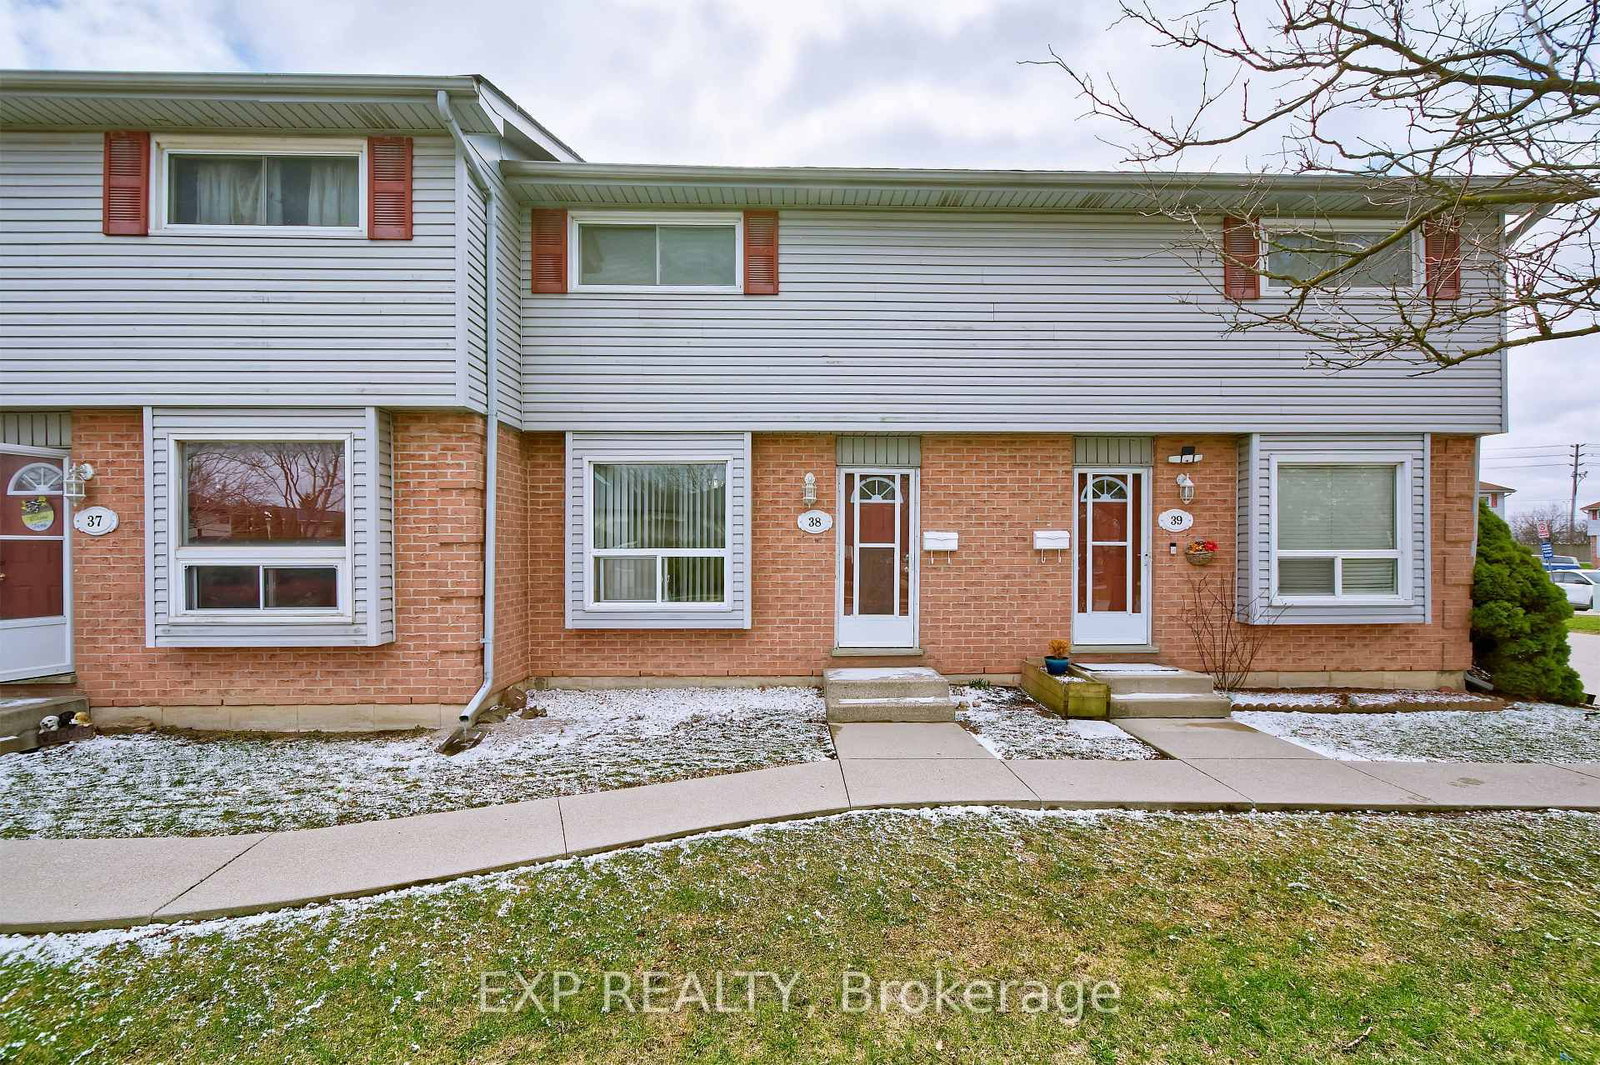
Come see this beautifully updated end-unit townhouse that checks every box for a young couple or a soon-to-be-growing family. Renovated top to bottom in 2019, this 3-bedroom home features a bright, updated kitchen with granite countertops. It blends into the dining area through a floor-to-ceiling built-in cabinet wall, adding extra storage without sacrificing style. The spacious living room's oversized patio door keeps the space filled with natural light. Pot lights carry that brightness through the entire main floor, and a modern 2-piece bathroom rounds out the main level. Upstairs, you'll find a massive primary bedroom and two additional bedrooms, perfect for the kids or a work-from-home office. An updated 4-piece bath and ceiling fans in every bedroom add function and flow upstairs. Downstairs, the finished basement adds a large, cozy rec room and a dedicated den, ideal as a home gym, office, or playroom. Step outside to your own private, fully fenced backyard, perfect for pets, kids, or quiet mornings with coffee. Extras include an updated electrical panel and an attached carport to keep your car snow-free all winter. Condo living means no grass to cut and no snow to shovel. Water's included in your condo fee too, so you're only paying for hydro. Ideally located close to the highway and just minutes from every amenity you could need. This one is truly turnkey - all you have to do is move in. Book your showing today.

Listed by SAKER REALTY CORPORATION

  • MLS #

    X13788046

  • Sq. Ft

    1000-1199

  • Sq. Ft. Source

    MLS

  • Year Built

    31-50

  • Basement

    Full

  • View

    n/a

  • Garage

    None

  • Parking Type

    Exclusive

  • Locker

    None

  • Pets Permitted

    Yes-with Restrictions

  • Exterior

    Brick

  • Fireplace

    N

  • Security

    n/a

  • Elevator

    n/a

  • Laundry Level

    n/a

  • Building Amenities

    n/a

  • Maintenance Fee Includes

    Parking, Water

  • Property Management

    Thorne Property Management

  • Heat

    Baseboard

  • A/C

    None

  • Water

    n/a

  • Water Supply

    n/a

  • Central Vac

    N

  • Cert Level

    n/a

  • Energy Cert

    n/a

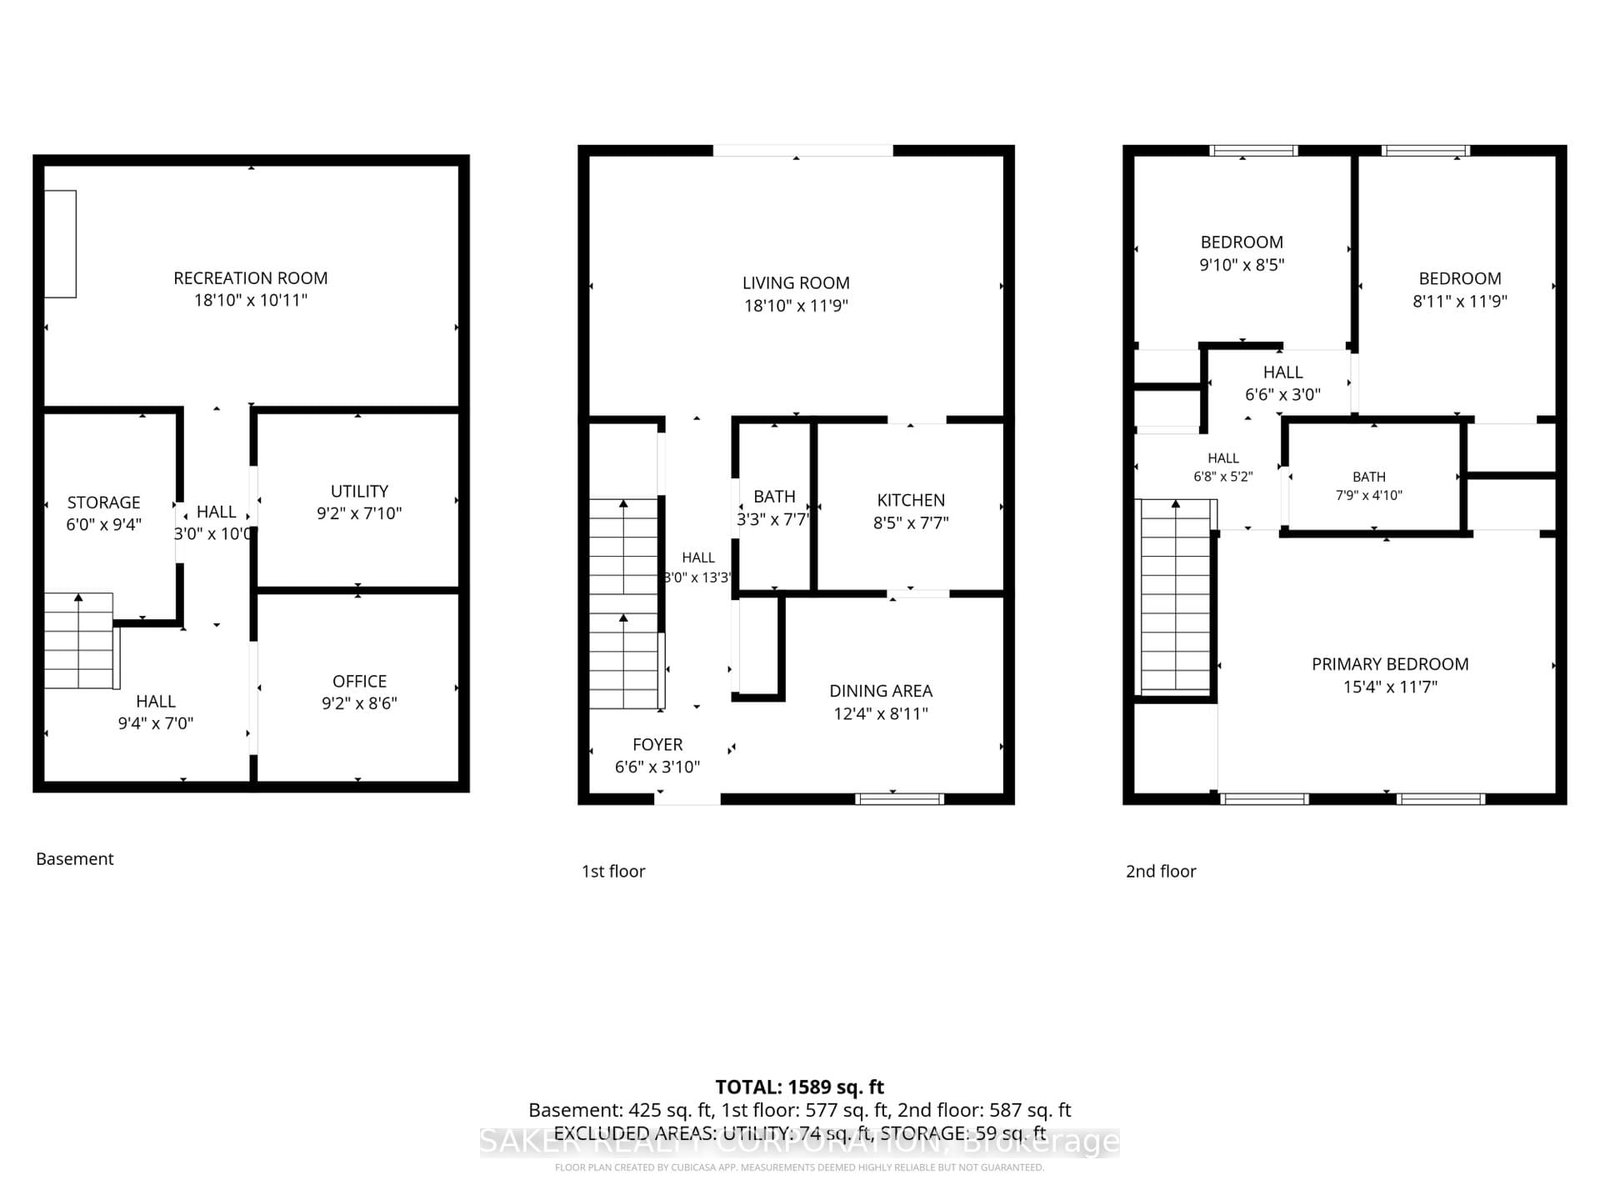
  • Living

    5.73 x 3.59 ft Main level

  • Kitchen

    2.57 x 2.3 ft Main level

  • Dining

    3.0 x 2.71 ft Main level

  • Bathroom

    1.0 x 2.3 ft Main level

    2 Pc Bath

  • Primary

    4.68 x 3.54 ft 2nd level

  • 2nd Br

    2.73 x 3.59 ft 2nd level

  • 3rd Br

    3.0 x 2.57 ft 2nd level

  • Bathroom

    2.37 x 1.48 ft 2nd level

    4 Pc Bath

  • Rec

    5.73 x 3.32 ft Bsmt level

  • Office

    2.78 x 2.59 ft Bsmt level

  • Utility

    2.78 x 2.39 ft Bsmt level

  • MLS #

    X13788046

  • Sq. Ft

    1000-1199

  • Sq. Ft. Source

    MLS

  • Year Built

    31-50

  • Basement

    Full

  • View

    n/a

  • Garage

    None

  • Parking Type

    Exclusive

  • Locker

    None

  • Pets Permitted

    Yes-with Restrictions

  • Exterior

    Brick

  • Fireplace

    N

  • Security

    n/a

  • Elevator

    n/a

  • Laundry Level

    n/a

  • Building Amenities

    n/a

  • Maintenance Fee Includes

    Parking, Water

  • Property Management

    Thorne Property Management

  • Heat

    Baseboard

  • A/C

    None

  • Water

    n/a

  • Water Supply

    n/a

  • Central Vac

    N

  • Cert Level

    n/a

  • Energy Cert

    n/a

  • Living

    5.73 x 3.59 ft Main level

  • Kitchen

    2.57 x 2.3 ft Main level

  • Dining

    3.0 x 2.71 ft Main level

  • Bathroom

    1.0 x 2.3 ft Main level

    2 Pc Bath

  • Primary

    4.68 x 3.54 ft 2nd level

  • 2nd Br

    2.73 x 3.59 ft 2nd level

  • 3rd Br

    3.0 x 2.57 ft 2nd level

  • Bathroom

    2.37 x 1.48 ft 2nd level

    4 Pc Bath

  • Rec

    5.73 x 3.32 ft Bsmt level

  • Office

    2.78 x 2.59 ft Bsmt level

  • Utility

    2.78 x 2.39 ft Bsmt level

Thinking of Selling?

Find Out Your Home’s Value in Today’s Market!

No Email or Signup is required to view your home estimate.

estimate your home value

Contact Manoj Kukreja

Sales Representative,
Century 21 People’s Choice Realty Inc.,
Brokerage
(647) 576 - 2100

Manoj profile avatar

Mortgage Calculator

This data is for informational purposes only.

Mortgage Payment per month

Principal Amount

Interest

Total Payable

Amortization

Amortization

Closing Cost Calculator

This data is for informational purposes only.

Closing Cost Total for this property

Total Cash flow for purchasing this property

Down Payment(%)*
Additional information

Provincial Land Transfer Tax

Ontario Land Transfer Tax Rebate

Toronto Land Transfer Tax

Toronto Land Transfer Tax Rebate

PST on CMHC Insurance Premium

Lawyer Fees

$2,825

Government Registration Fee's

$164

Title Insurance

Closing Cost Total

Total Cash flow for purchasing this property

Provincial Land Transfer Tax

Ontario Land Transfer Tax Rebate

Toronto Land Transfer Tax

Toronto Land Transfer Tax Rebate

PST on CMHC Insurance Premium

Lawyer Fees

$2,825

Government Registarion Fee's

$164

Title Insurance

Down Payment(%)*

* A down payment of less than 20% is permitted only for first-time home buyers purchasing their principal residence. The minimum down payment required is 5% for the portion of the purchase price up to $500,000, and 10% for the portion between $500,000 and $1,500,000. For properties priced over $1,500,000, a minimum down payment of 20% is required.

Thinking of Selling?

Find Out Your Home’s Value in Today’s Market!

No Email or Signup is required to view your home estimate.

estimate your home value

Contact Manoj Kukreja

Sales Representative, Century 21 People’s Choice Realty Inc., Brokerage
(647) 576 - 2100

Manoj profile avatar

Recent Sold Listings in South X, London South

Popular Cities